<-- style PDP --> 48 Maple Avenue, Kawartha Lakes - Rural Resid for sale for $1,999,000
  • sold
  • leased

48 Maple Avenue

Kawartha Lakes, Ontario, K0M 2B0 - Bexley

$1,999,000$000000

  • Neighbourhood

    Bexley

  • Major Intersection

    County Road 34 (Fenel Road) and Fish Hawk Road

  • Listed Since: 125 day(s)

  • Last update: 102 day(s) ago

Overview

  • Property Type

    Rural Resid, Bungalow

  • Bedrooms

    2 + 2

  • Bathrooms

    3

  • Basement

    Finished

  • Kitchen

    2

  • Total Parking

    5 (3 Detached Garage)

  • Lot Size

    100x185 (Feet)

  • Taxes

    $10,464.00 (2025)

  • Type

    Freehold

Property Description

Property description for 48 Maple Avenue, Kawartha Lakes

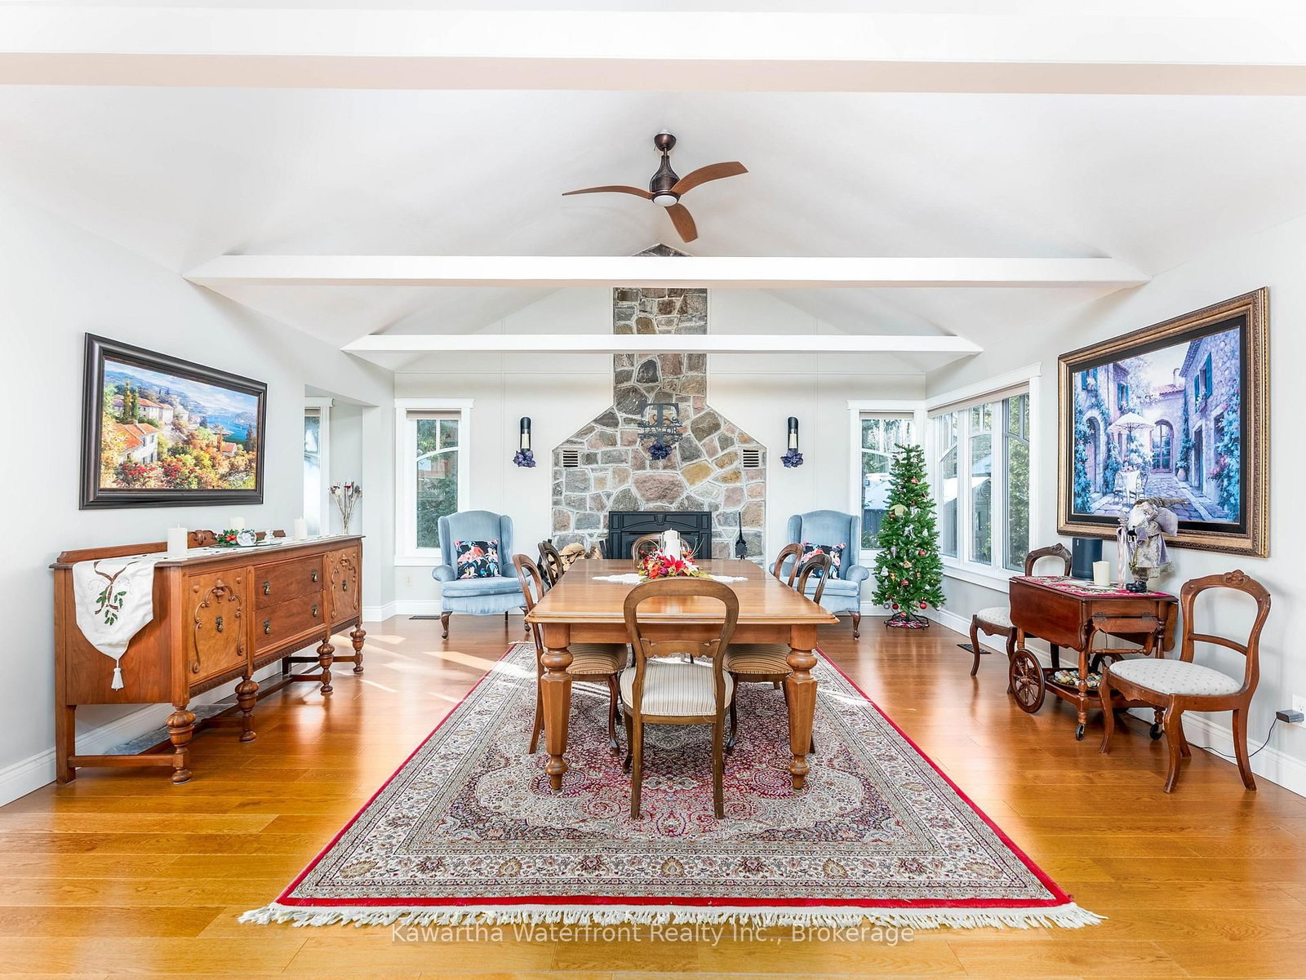
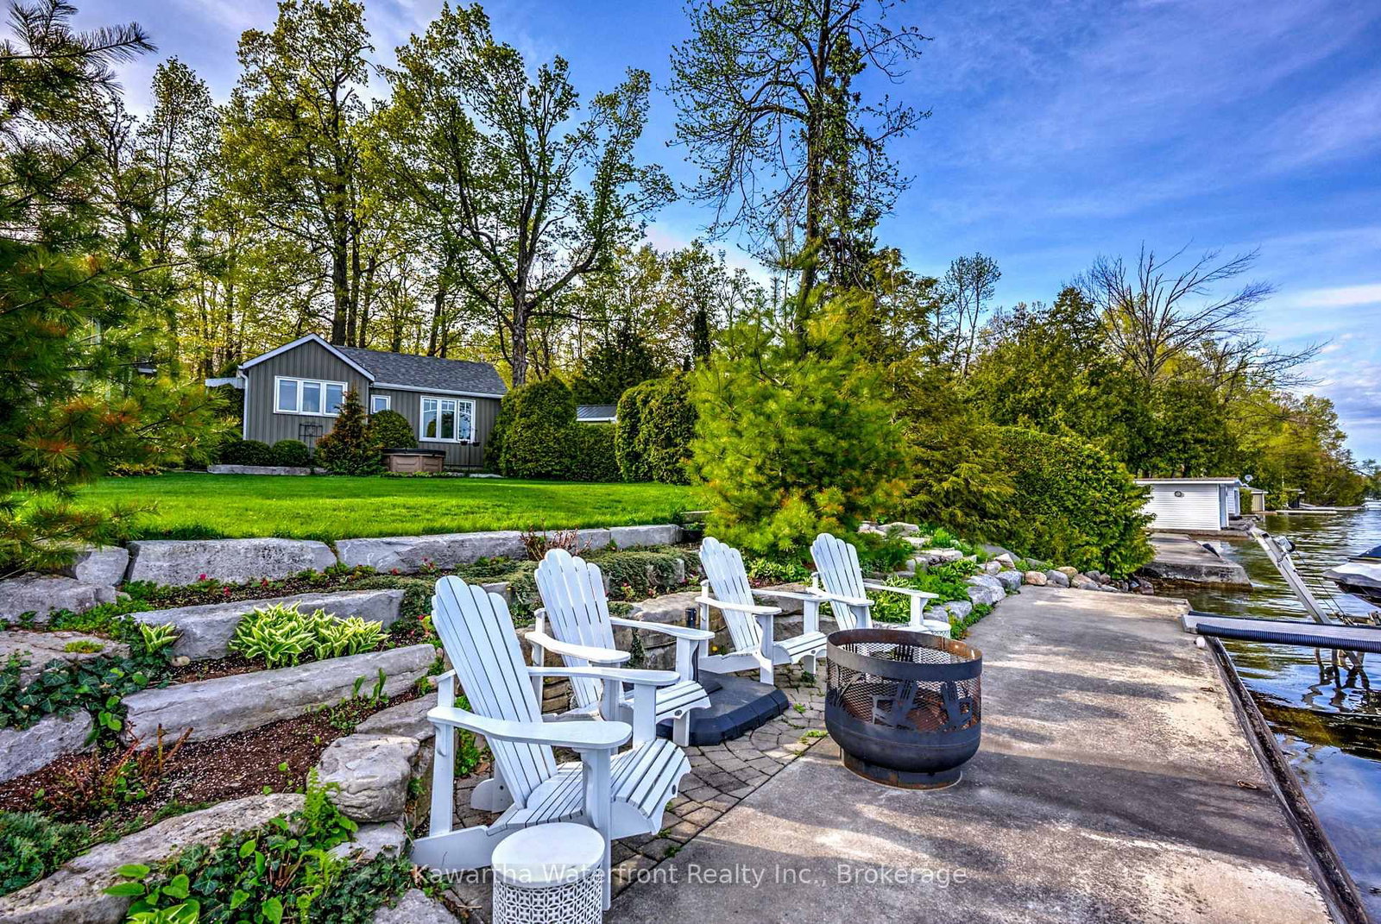
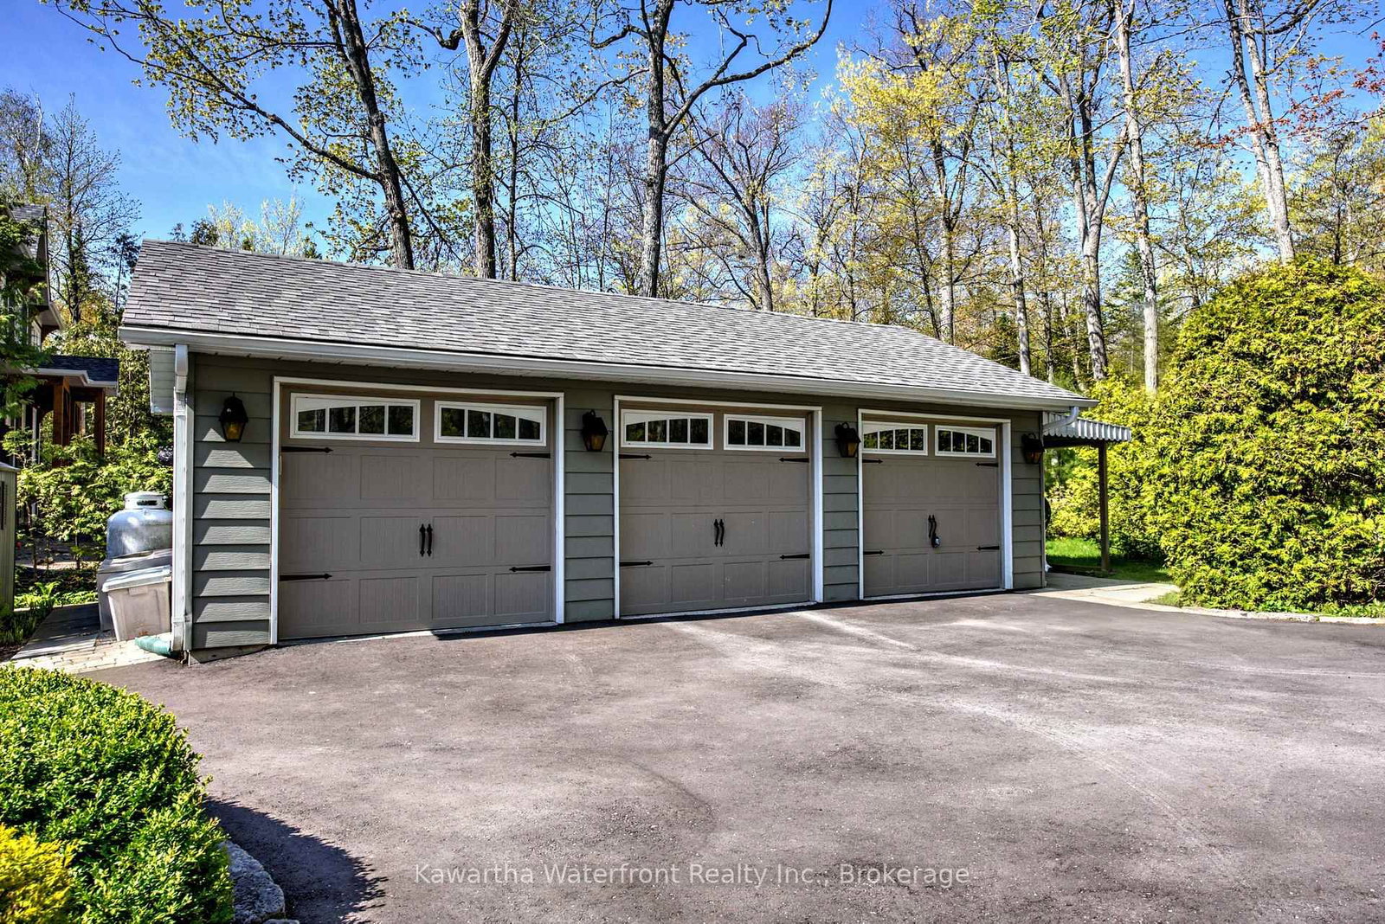
This is a comprehensively renovated and immaculately maintained Lake House plus Guest Cottage with over 3,000 sq ft of living area on Balsam Lake's Long Point, one of the most desirable locations on the lake where properties rarely come to market. For buyers seeking top quality waterfront, this property cannot be surpassed with its uniquely smooth, weed-free limestone bottom that extends far out from the entirety of the 100 ft of waterfront - swimming here is divine in the famously clear Balsam Lake water. The Lake House has been sensitively renovated to maintain its original cottage charm while serving as a comfortable and efficient year-round home capable of hosting large gatherings. The main floor is highlighted by a spectacular Hickory Lane kitchen and living room with high ceilings and expansive windows that provide abundant light and glorious lake vistas. The dining area is exceptionally spacious and elegant with vaulted ceilings and a stone fireplace with an efficient wood-burning insert. High quality engineered hardwood flooring ties together all main floor living areas, including the main floor bedroom and 3 pc bathroom. The fully finished basement features a large rec room, den, two bedrooms, a 4 pc bathroom and a large laundry room. The exceptionally charming Guest Cottage blends in seamlessly with the Lake House with its similar palette and high quality windows, and is perfect for young families with its large bedroom, kitchen, living room and 3 pc bathroom. A rebuilt wetslip boathouse that can hold a 21 ft boat and a three car garage are tremendous assets. Mature hedges around the perimeter of the almost half-acre lot provide excellent privacy, and the exterior stonework and perennial gardens add to the magic of this breathtaking property. The Long Point Association owns over 170 acres in the interior of the Point and maintains walking trails, tennis/pickleball/sports courts, a playground, and hosts regattas and other events throughout the summer.

Listed by Kawartha Waterfront Realty Inc.

  • MLS #

    X13490758

  • Sq. Ft

    1500-2000

  • Sq. Ft. Source

    MLS

  • Lot Irregularities

    n/a

  • Year Built

    51-99

  • Pool

    None

  • Drive

    Private

  • Garage

    Detached, 3 spaces

  • Total Parking

    5

  • Family Room

    Y

  • Den

    Y

  • Exterior

    Stone

  • Fireplace

    Y

  • Roof

    Asphalt Shingle

  • Foundation

    Block

  • Elevator

    n/a

  • Water View

    Y

  • Laundry Level

    Lower

  • Heat

    Heat Pump

  • A/C

    Central Air

  • Water

    Well

  • Water Supply

    n/a

  • Sewers

    Septic

  • Central Vac

    N

  • Living

    5.76 x 4.92 ft Main level

  • Dining

    7.74 x 5.23 ft Main level

  • Kitchen

    4.79 x 6.47 ft Main level

  • Br

    2.85 x 4.13 ft Main level

  • Bathroom

    2.8 x 2.47 ft Main level

    3 Pc Bath

  • Foyer

    4.87 x 3.82 ft Main level

  • Rec

    9.58 x 7.04 ft Bsmt level

  • Den

    4.48 x 3.59 ft Bsmt level

  • Primary

    4.52 x 4.12 ft Bsmt level

  • Br

    5.41 x 2.94 ft Bsmt level

  • Bathroom

    2.8 x 2.35 ft Bsmt level

    4 Pc Bath

  • Laundry

    2.82 x 3.77 ft Bsmt level

  • Utility

    2.22 x 5.42 ft Bsmt level

  • Br

    4.03 x 3.88 ft Main level

  • Living

    2.52 x 2.81 ft Main level

  • Kitchen

    2.71 x 2.86 ft Main level

  • Bathroom

    1.49 x 2.13 ft Main level

    3 Pc Bath

Thinking of Selling?

Find Out Your Home’s Value in Today’s Market!

No Email or Signup is required to view your home estimate.

estimate your home value

Contact Manoj Kukreja

Sales Representative,
Century 21 People’s Choice Realty Inc.,
Brokerage
(647) 576 - 2100

Manoj profile avatar

Property History

Property history for 48 Maple Avenue, Kawartha Lakes

This property has been sold 4 times before. Create your free account to explore sold prices, detailed property history, and more insider data.

Sign In / Register

Estimated price

Date
Price
Change
2026-06-25
$1,928,496
1.34%

Mortgage Calculator

This data is for informational purposes only.

Mortgage Payment per month

Principal Amount

Interest

Total Payable

Amortization

Amortization

Closing Cost Calculator

This data is for informational purposes only.

Closing Cost Total for this property

Total Cash flow for purchasing this property

Down Payment(%)*
Additional information

Provincial Land Transfer Tax

Ontario Land Transfer Tax Rebate

Toronto Land Transfer Tax

Toronto Land Transfer Tax Rebate

PST on CMHC Insurance Premium

Lawyer Fees

$2,825

Government Registration Fee's

$164

Title Insurance

Closing Cost Total

Total Cash flow for purchasing this property

Provincial Land Transfer Tax

Ontario Land Transfer Tax Rebate

Toronto Land Transfer Tax

Toronto Land Transfer Tax Rebate

PST on CMHC Insurance Premium

Lawyer Fees

$2,825

Government Registarion Fee's

$164

Title Insurance

Down Payment(%)*

* A down payment of less than 20% is permitted only for first-time home buyers purchasing their principal residence. The minimum down payment required is 5% for the portion of the purchase price up to $500,000, and 10% for the portion between $500,000 and $1,500,000. For properties priced over $1,500,000, a minimum down payment of 20% is required.

Thinking of Selling?

Find Out Your Home’s Value in Today’s Market!

No Email or Signup is required to view your home estimate.

estimate your home value

Contact Manoj Kukreja

Sales Representative, Century 21 People’s Choice Realty Inc., Brokerage
(647) 576 - 2100

Manoj profile avatar

Recent Sold Listings in Bexley, Kawartha Lakes

Popular Cities